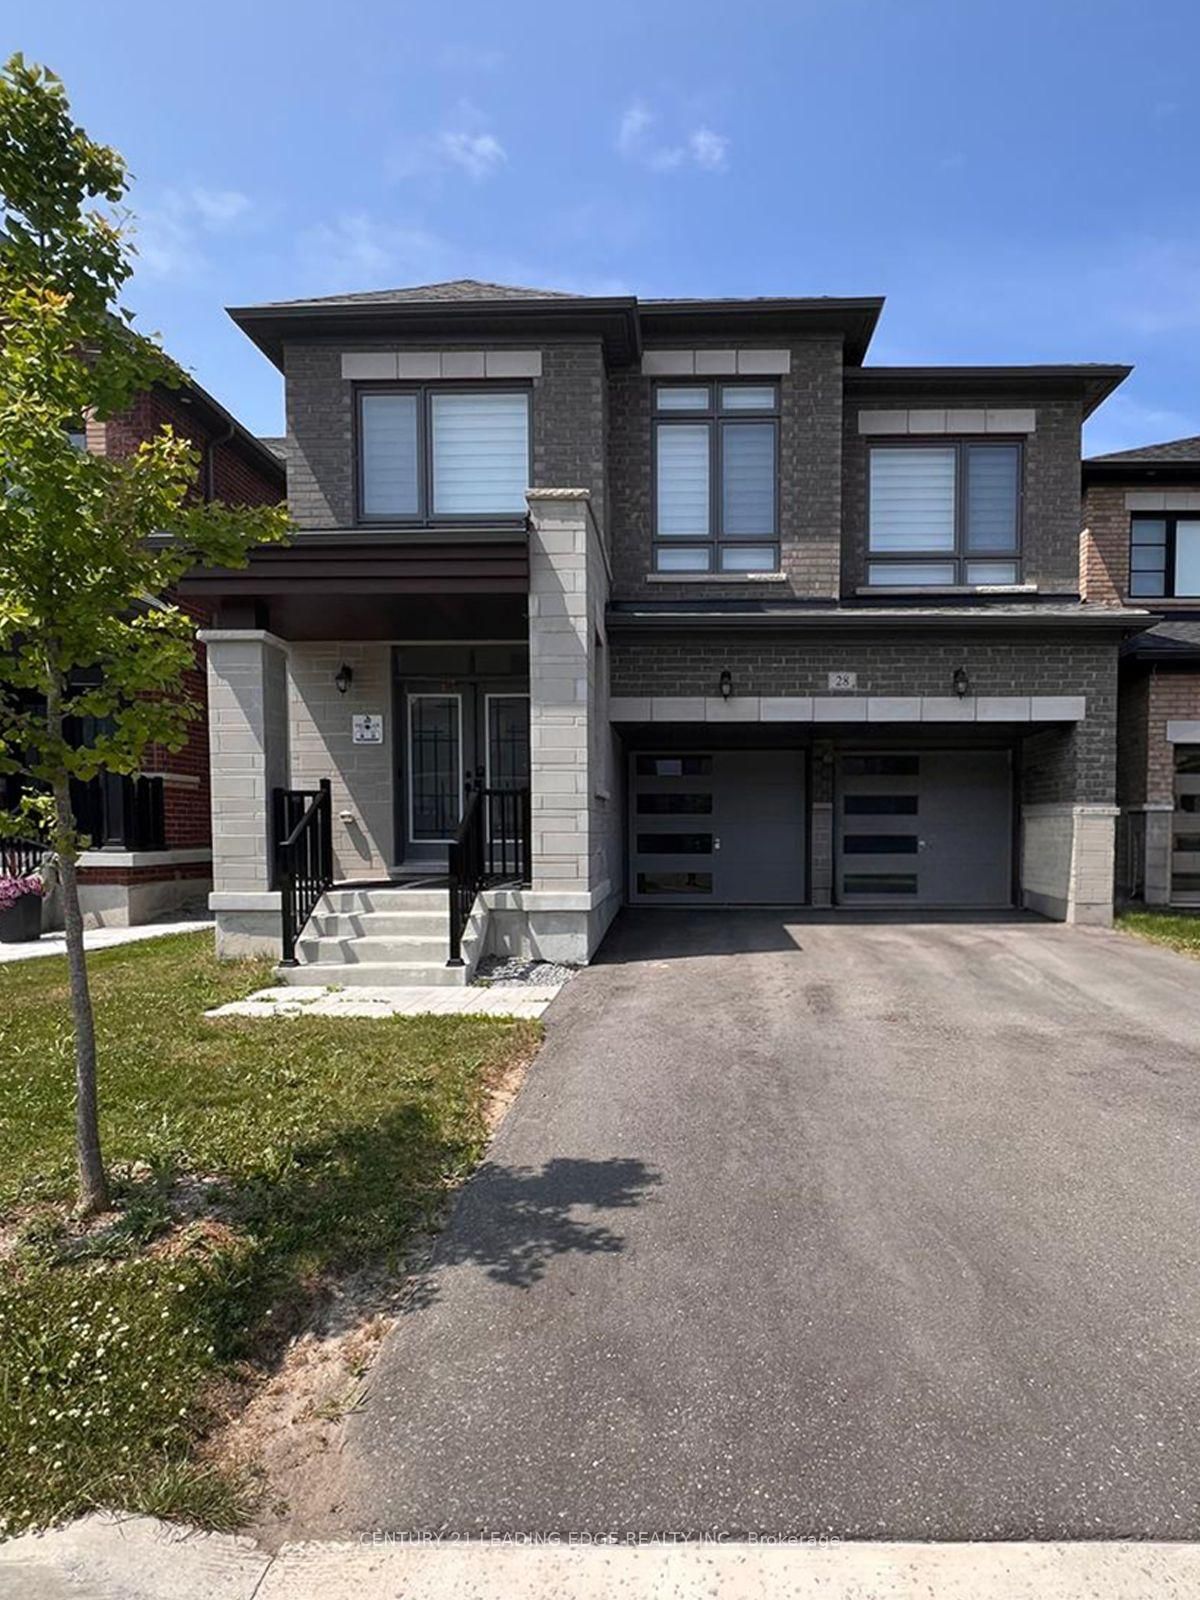
<-- style PDP --> 1 Castle Green Drive, Whitby - Detached for lease for $3,900
  • for lease
  • leased

1 Castle Green Drive

Whitby, Ontario, L1R 2P9 - Rolling Acres

$3,900

  • Neighbourhood

    Rolling Acres

  • Major Intersection

    Waller St. & Thames Dr.

  • Listed Since: 82 day(s)

  • Last update: today

Overview

  • Property Type

    Detached, 2-Storey

  • Bedrooms

    4 + 1

  • Bathrooms

    3

  • Basement

    Part Fin

  • Kitchen

    1

  • Total Parking

    4 (2 Built-In Garage)

  • Lot Size

    35.98x116.58 (Feet)

  • Taxes

    n/a

  • Type

    Freehold

Property Description

Property description for 1 Castle Green Drive, Whitby

Available from Oct 15th 2026.Main Floor: Soaring 9 ft. ceilings, open-concept layout, and hardwood floors in Living-Dining-Family Room. Second Level: 4 spacious bedrooms connected by updated carpeting (2022).Basement: Flexible space featuring a bonus 5th bedroom or home office.Outdoor Living: Private yard with a heated, lake-shaped in-ground heated pool on a large corner lot.Condition & Location: Meticulously maintained, sparkling clean, and close to all local amenities. Lease Terms & Utility Details:Hydro (Elexicon) and Gas (Enbridge) to be transferred into tenant's name.Water bill remains under landlord's name, paid by tenant.No smoking inside the premises.Pets allowed with limitations and restrictions.Required with application: Full credit report, proof of income, and government-issued photo ID.

Listed by CENTURY 21 LEADING EDGE REALTY INC.

  • MLS #

    E13721486

  • Sq. Ft

    2500-3000

  • Sq. Ft. Source

    MLS

  • Lot Irregularities

    Y

  • Year Built

    16-30

  • Pool

    Inground

  • Drive

    Pvt Double

  • Garage

    Built-In, 2 spaces

  • Total Parking

    4

  • Family Room

    Y

  • Den

    Y

  • Exterior

    Brick

  • Fireplace

    Y

  • Roof

    Shingles

  • Foundation

    Concrete

  • Elevator

    N

  • Water View

    n/a

  • Laundry Level

    Main

  • Heat

    Forced Air

  • A/C

    Central Air

  • Water

    Municipal

  • Water Supply

    n/a

  • Sewers

    Sewers

  • Central Vac

    N

  • Living

    7.38 x 5.31 ft Ground level

    hardwood floor, Open Concept, Combined W/Dining

  • Dining

    7.38 x 5.31 ft Ground level

    hardwood floor, Open Concept, Combined W/Living

  • Kitchen

    4.56 x 3.94 ft Ground level

    Ceramic Floor, B/I Dishwasher, Stainless Steel Appl

  • Breakfast

    3.94 x 2.77 ft Ground level

    Ceramic Floor, Open Concept, W/O To Pool

  • Family

    5.64 x 4.25 ft Ground level

    hardwood floor, Open Concept, Fireplace

  • Primary

    8.34 x 5.52 ft 2nd level

    Broadloom, 5 Pc Bath, W/I Closet

  • 2nd Br

    5.35 x 4.9 ft 2nd level

    Broadloom, Closet, Window

  • 3rd Br

    5.25 x 3.32 ft 2nd level

    Broadloom, Closet, Window

  • 4th Br

    3.68 x 3.33 ft 2nd level

    Broadloom, Closet, Window

  • Laundry

    3.33 x 1.99 ft Ground level

    Ceramic Floor, W/O To Garage, Window

  • 5th Br

    3.83 x 3.07 ft Bsmt level

    Broadloom, Closet, Window

  • MLS #

    E13721486

  • Sq. Ft

    2500-3000

  • Sq. Ft. Source

    MLS

  • Lot Irregularities

    Y

  • Year Built

    16-30

  • Pool

    Inground

  • Drive

    Pvt Double

  • Garage

    Built-In, 2 spaces

  • Total Parking

    4

  • Family Room

    Y

  • Den

    Y

  • Exterior

    Brick

  • Fireplace

    Y

  • Roof

    Shingles

  • Foundation

    Concrete

  • Elevator

    N

  • Water View

    n/a

  • Laundry Level

    Main

  • Heat

    Forced Air

  • A/C

    Central Air

  • Water

    Municipal

  • Water Supply

    n/a

  • Sewers

    Sewers

  • Central Vac

    N

  • Living

    7.38 x 5.31 ft Ground level

    hardwood floor, Open Concept, Combined W/Dining

  • Dining

    7.38 x 5.31 ft Ground level

    hardwood floor, Open Concept, Combined W/Living

  • Kitchen

    4.56 x 3.94 ft Ground level

    Ceramic Floor, B/I Dishwasher, Stainless Steel Appl

  • Breakfast

    3.94 x 2.77 ft Ground level

    Ceramic Floor, Open Concept, W/O To Pool

  • Family

    5.64 x 4.25 ft Ground level

    hardwood floor, Open Concept, Fireplace

  • Primary

    8.34 x 5.52 ft 2nd level

    Broadloom, 5 Pc Bath, W/I Closet

  • 2nd Br

    5.35 x 4.9 ft 2nd level

    Broadloom, Closet, Window

  • 3rd Br

    5.25 x 3.32 ft 2nd level

    Broadloom, Closet, Window

  • 4th Br

    3.68 x 3.33 ft 2nd level

    Broadloom, Closet, Window

  • Laundry

    3.33 x 1.99 ft Ground level

    Ceramic Floor, W/O To Garage, Window

  • 5th Br

    3.83 x 3.07 ft Bsmt level

    Broadloom, Closet, Window

Thinking of Selling?

Find Out Your Home’s Value in Today’s Market!

No Email or Signup is required to view your home estimate.

estimate your home value

Contact Manoj Kukreja

Sales Representative,
Century 21 People’s Choice Realty Inc.,
Brokerage
(647) 576 - 2100

Manoj profile avatar

Property History

Property history for 1 Castle Green Drive, Whitby

This property has been sold 2 times before. Create your free account to explore sold prices, detailed property history, and more insider data.

Sign In / Register

Thinking of Selling?

Find Out Your Home’s Value in Today’s Market!

No Email or Signup is required to view your home estimate.

estimate your home value

Contact Manoj Kukreja

Sales Representative, Century 21 People’s Choice Realty Inc., Brokerage
(647) 576 - 2100

Manoj profile avatar

Recent Sold Listings in Rolling Acres, Whitby

Popular Cities